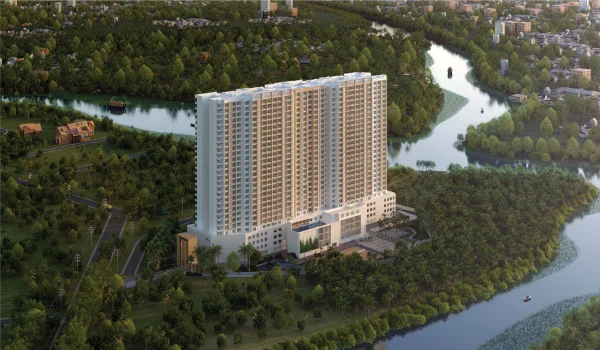
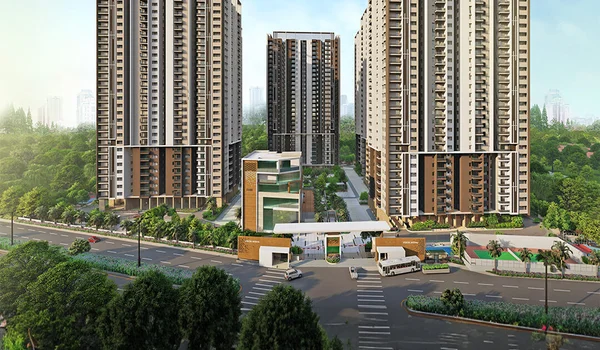
Prestige Olive Oak Brochure PDF Download

Featured Image of Prestige Olive Oak Brochure PDF Download


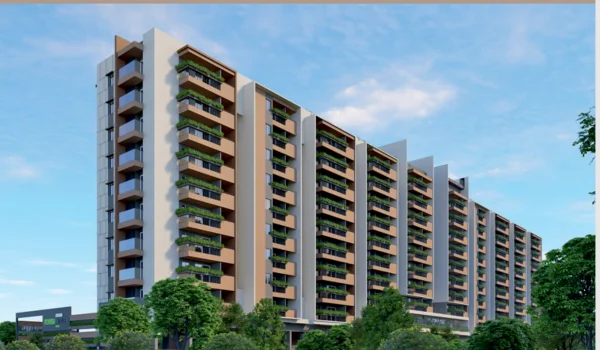
The Prestige Olive Oak brochure PDF download is a digital document providing all the project’s details. The file helps buyers get an idea of it before visiting the site. Included in the document are the master plan, plots, amenities, location, and pricing. On Chapparkallu Road in North Bangalore, the complex spans 30+ acres.

An investment in property can only be made after in-depth research and a clear understanding. Having access to the official digital document means investors can analyse the project completely before booking.
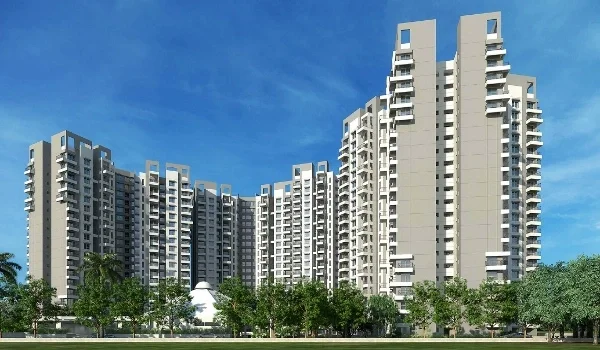
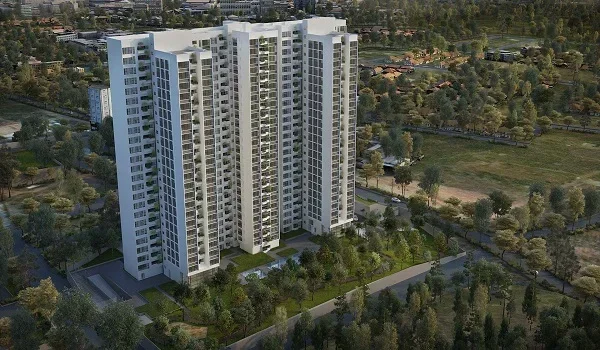
Location and Connectivity


Real estate investments in North Bangalore offer assured long-term appreciation. The Yelahanka Extension area has seen a lot of growth and is a major commercial hub. The area’s connectivity is being enhanced by projects like the upcoming Namma Metro Blue Line.

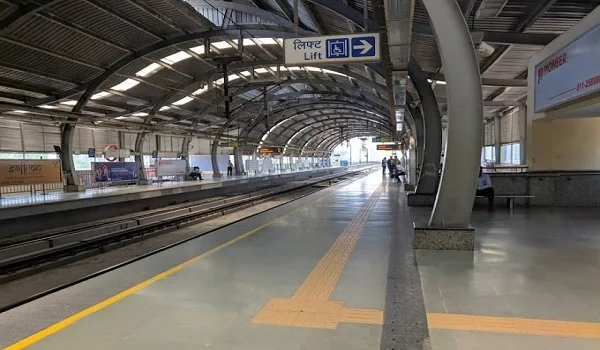
The PDF download of the Prestige Olive Oak brochure shares its location on the map. The project’s coordinates are 13.20641 latitude and 77.5784 longitude. Buyers can see how well-connected it is via NH44, IVC Road, and NH648. The brochure shows that the Yelahanka Metro Station will be the key metro access. It is 8.1 kilometres away from the project.

The brochure shares how far major work hubs and the airport are:

  • The Kempegowda International Airport is 15 kilometres away
  • KIADB Aerospace Park is 10 kilometres away
  • Kirloskar Business Park is 12 to 14 kilometres away
  • Manyata Tech Park is 14 to 16 kilometres away

All services are within easy reach from the project, with several listed in the brochure. These include Chiguru Hospital, The North Bangalore Hospital, Canadian School, and Elements Mall.

Master Plan


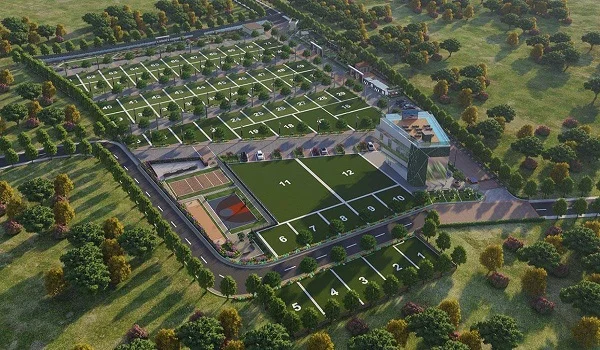
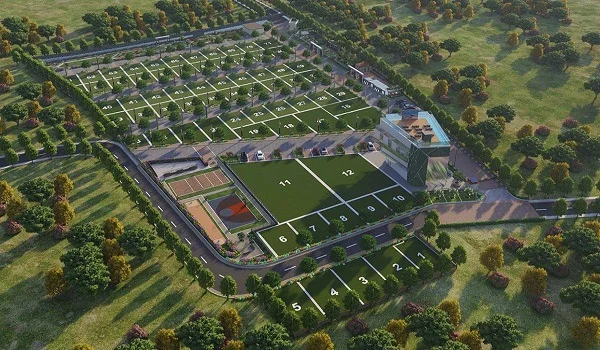
The detailed master plan is available in the Prestige Olive Oak brochure PDF download. It shares the official layout of the project by India’s well-known builder, the Prestige Group. It shows how the internal roads and pedestrian walkways provide access to plots. It also indicates where the parking areas and service pathways are.

The master plan ensures zero wastage of space, and buyers can view the efficient spatial layout. Also included in the plan are the locations of the 50+ amenities. The plan shows its 4.5-acre open space with jogging and cycling paths.

Plot Sizes and Prices


The brochure includes the sizes of the 600 plots here. Buyers can find properties that meet their preferences and suit their budgets. The sizes of plots in the project are:

  • Type A plots of 1,200 sq ft (30x40 ft)
  • Type B plots of 1,500 sq ft (30x50 ft)
  • Odd-sizes

The brochure also shares the prices of these, which start at Rs. 11,500 per sq ft. The EOI rate (valid until December 10, 2026) is Rs. 10,000 per sq ft. The EOI and regular base prices for the plots (exclusive of additional charges like GST) are:

Type Size (Area) Price – EOI Price – Regular
A 30x40 ft (1,200 sq ft) Rs. 1.20 Cr Rs. 1.38 Cr
B 30x50 ft (1,500 sq ft) Rs. 1.50 Cr Rs. 1.73 Cr

Prices shared are compiled from developer announcements. These are subject to change upon final release.

World-Class Amenities and Upscale Living


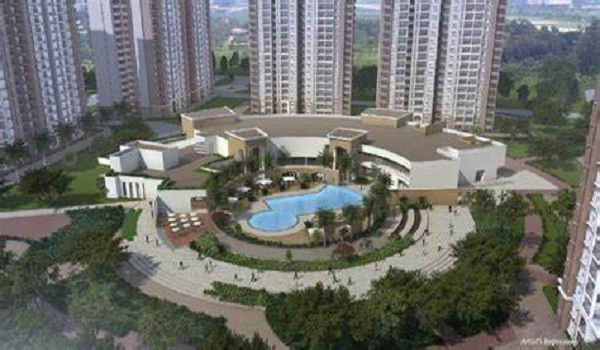
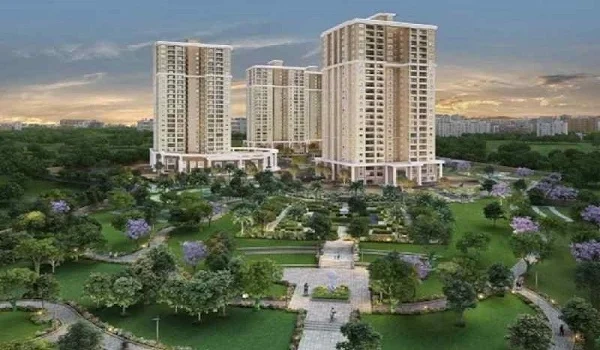
The secure gated community offers residents 50+ lifestyle and wellness amenities. Buyers will find a list of all the amenities that add to daily life in the brochure. These include:

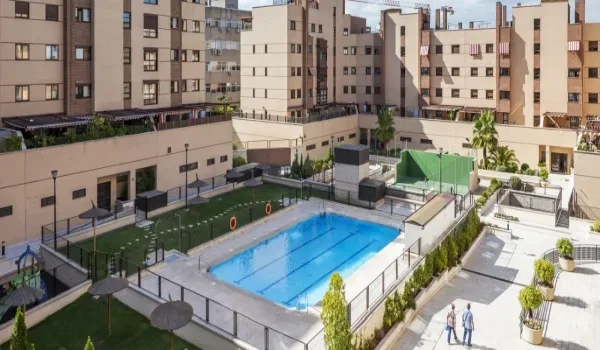
  • A grand clubhouse with a spa, sauna, pool, and café
  • A children’s play area and a pet zone
  • Courts and rooms for indoor and outdoor sports and games
  • Fitness zones which include a gym, jogging tracks, and a yoga deck

Payment Schedule


The PDF brochure download has information on the flexible, multi-stage timeline for payment. The clear financial milestones that help buyers manage their cash flows are shared in the document. These are:

  • A booking amount of 10% to be paid on initial reservation of a plot
  • At the execution of the sale agreement, another 10% is to be paid
  • Eight stages tied to construction, when 10% increments are to be paid

Sustainability Features


The brochure also includes information on the green features of the project. These include systems such as rainwater harvesting, solar-powered street lighting, and organic waste treatment plants.

The official PDF of the project serves as an accurate resource for interested buyers. Downloading the brochure will help you know all the project’s features confidently before buying.

FAQs


1. What does the download of the Prestige Olive Oak brochure PDF include?
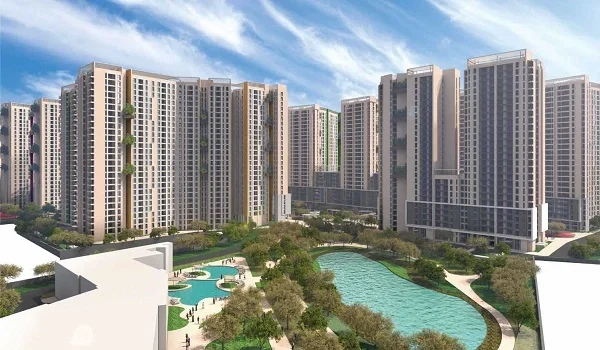
The document shares with buyers all the relevant details about the project. These include the location, master plan, plots, pricing, and amenities.

2. Where is the project located?

The plotted development is on Chapparkallu Road in Bettenahalli, North Bangalore.

3. Does the official brochure share what plot sizes are available for purchase?

Yes, the brochure states that the plots are 1,200 sq ft, 1,500 sq ft, and odd-sized.

4. How many plots are included in the project?

The plotted development spans 30+ acres and, as per the brochure, includes 600 plots.

5. What is the starting price of the plots as per the brochure?

Regular plot prices start at Rs. 1.38 Cr for a 1,200 sq ft plot. The EOI rate in the project is from Rs. 1.20 Cr onwards.

6. How many amenities are part of the project?

The complex includes 50+ lifestyle amenities, listed in the brochure. These include a clubhouse, spa, pool, yoga area, and sports courts.

Prestige Olive Oak Blog


Enquiry
Enquire Now