Prestige Olive Oak Specifications
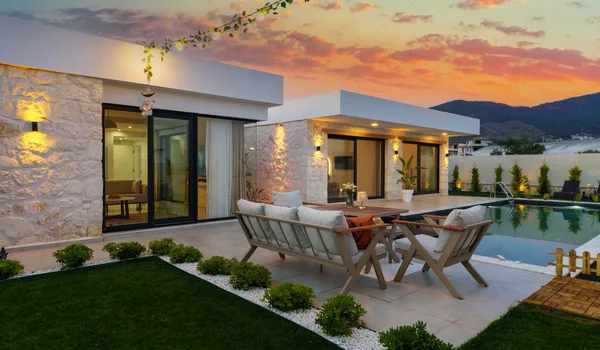
Prestige Olive Oak specifications list the premium materials used in this project. They include an RCC-framed structure, fire-retardant wiring, and BESCOM grid power. Prestige Group uses only branded materials for this plotted project in Bettenahalli, North Bangalore.
Specifications tell you the exact quality of raw materials used in a project. Builders share this list so you know only the best materials go into your plot's infrastructure.
Prestige Olive Oak is a new plotted gated community, built with the best-quality specifications in the market. Check the Prestige Olive Oak Master Plan for the full layout, or see Prestige Olive Oak Price for plot rates. The specifications PDF with the full materials list is available for download on this website.
Specifications in Detail
Roads
- Internal roads of 9 m, 12 m, and 15 m width, with footpaths of 5.5 m and 10 m
- Landscaped avenues on both sides of the road
- Imposing entrance to complement the classical style of building
- 15 m wide entrance road
- Concrete-finished access to every plot from the approach road
Services
- Sewage treatment plant (STP)
- Water treatment plant with sump tank
- Organic waste converter
Safety
- Security cabin at the entrance gate
- 24/7 security with latest RFID boom barriers at the gate
- CCTV cameras at the entrance and exit, and kids’ play area
Electrical
- Underground power lines to feeder pillars
- Power supply to feeder pillar with provision up to each plot
- LED streetlights powered by solar energy
- Underground conduits for fibre optic data connections
Plumbing
- Plumbing lines within plots for water supply and sewage
- Underground sanitary lines that are connected to a central STP
- Centralised tank and sump of suitable capacity
- Underground dual water supply using UPVC pipes for domestic use
- Treated water that is used for flushing and full irrigation
Water Saving
- STP treated water used for flushing for all plots
- Recharge pits for rainwater harvest
Landscape Features
- Urban garden areas
- Avenue farm within internal areas
- Public roads with trees and plants
- All lights are designed well to enhance the hardscape
DG Power
- DG backup for common services
- 100% power backup for common areas 24/7
Underground conduits carry fibre optic cables for internet connectivity. Sanitary lines connect every plot to the central STP. Power lines run through underground conduits to feeder pillars, and common areas use low-power LED lighting. Restricted entry, intercom access, and a 24/7 security team keep the project safe.
Prestige Olive Oak Reviews
Prestige Olive Oak holds a 4.7 out of 5 rating from early buyer surveys. Reviewers point to the branded specifications, planned security setup, and construction quality as key reasons to invest. These specifications support long-term resale value for your plot.
Frequently Asked Questions
1. What safety features are added in Prestige Olive Oak?
The project has a 24/7 watch team for safety at the entrance. There are CCTVs in all the common areas for extra safety.
2. Does Prestige Olive Oak have eco-friendly features to save water?
The project has rainwater harvesting recharge pits and a water treatment plant. These features recycle water for common area use and reduce dependence on external water sources.
3. When can I start building on my Prestige Olive Oak plot?
Prestige Olive Oak is currently in prelaunch, with RERA approval in process. You can start construction once the project completes its formal launch and RERA registration, in line with the project's construction-linked plan.
4. Does this project have internal roads?
Yes, internal roads of 9 m, 12 m, and 15 m width connect every plot, with a 15 m wide entrance road.
5. Will there be fencing for every plot?
Fencing has to be done by homebuyers at their own cost for their plots.